
Elisavet Diamanti
CAD drafter
Drafts your floor plans, sections and elevations in AutoCAD — clean, consistent and on time. Your contact for briefing, coordination and delivery.
Clean, accurate drawings from your sketches, photos, or old plans — drafted to your specifications and delivered as PDF and DWG, usually within 24–48 hours.
Turnaround
Formats
price upfront
Who We Help
Whether you design, develop or market projects, start with the page built around your workflow.

We turn your sketches and specifications into clean CAD drawings — in your office standards, with structured review rounds. You keep design and responsibility; we handle the drafting.
Learn more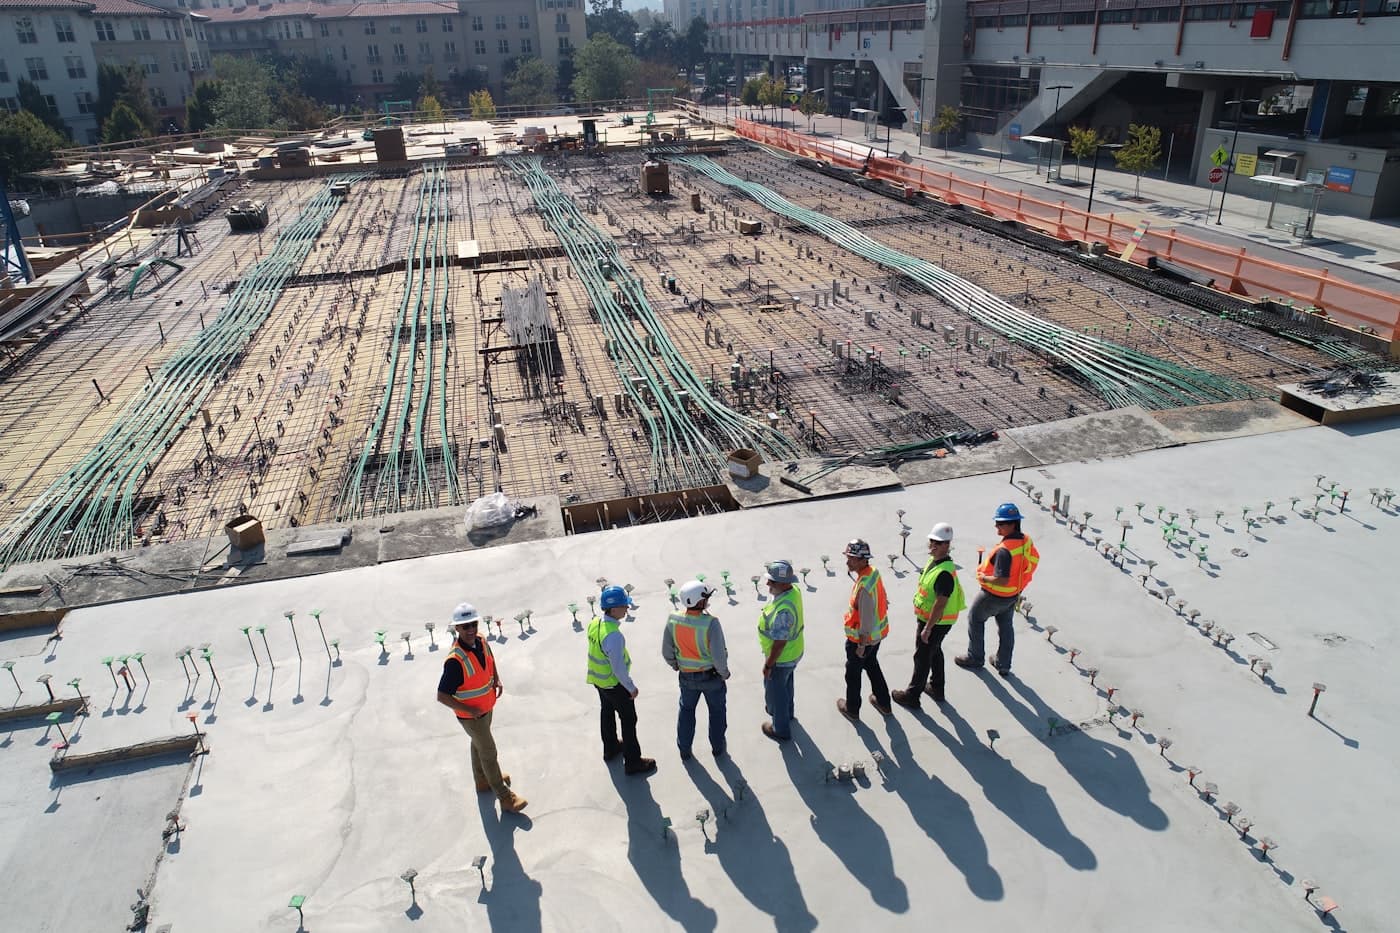
Floor plans, sections and elevations for multi-unit projects, sales documents and revisions — drafted to your specifications, with fixed milestones and a civil engineer on the team.
Learn more
For special cases: old buildings without plans, commercial and large properties — accurate floor plans at a fixed price.
Learn moreCAD drawings to your specifications — for architecture offices and developers.
Detailed floor plans for residential and commercial spaces, delivered in industry-standard formats.
Cross-sections and elevation views drafted from your sketches, specifications, or existing documents.
Old paper plans, scans, or photos turned into clean, editable CAD files (DWG/DXF) and print-ready PDFs.
Need role-specific detail?
Open the path that matches how you work—each page expands scope, pricing context, and FAQs for that audience.
A simple, streamlined process from initial contact to final delivery.
Share your project sketches, photos, or specifications via email or our contact form.
Discuss requirements and timeline with us. Get a clear quote and delivery date.
Get polished CAD files in your preferred format: PDF, DWG, DXF, or JPG.
We work together as a married couple: short lines, fixed contacts, and no outsourcing to subcontractors.
CAD drafter
Drafts your floor plans, sections and elevations in AutoCAD — clean, consistent and on time. Your contact for briefing, coordination and delivery.

Civil engineer
Civil engineer with hands-on construction experience. Checks your documents for plausibility, answers technical questions and speaks the language of developers and architects.
We draft to your specifications. Permit applications, structural design and signing as the responsible designer are not part of our service.
Choose the package that fits your project. Fixed price before start, no hidden costs.
Extra drafting capacity for your office — billed by effort.
Floor plans, sections and elevations for one building — fixed price.
Old paper plans or scans turned into clean, editable CAD files.
Quick answers about formats, turnaround, and collaboration.
A glimpse into recent drafting projects across residential and commercial sectors.
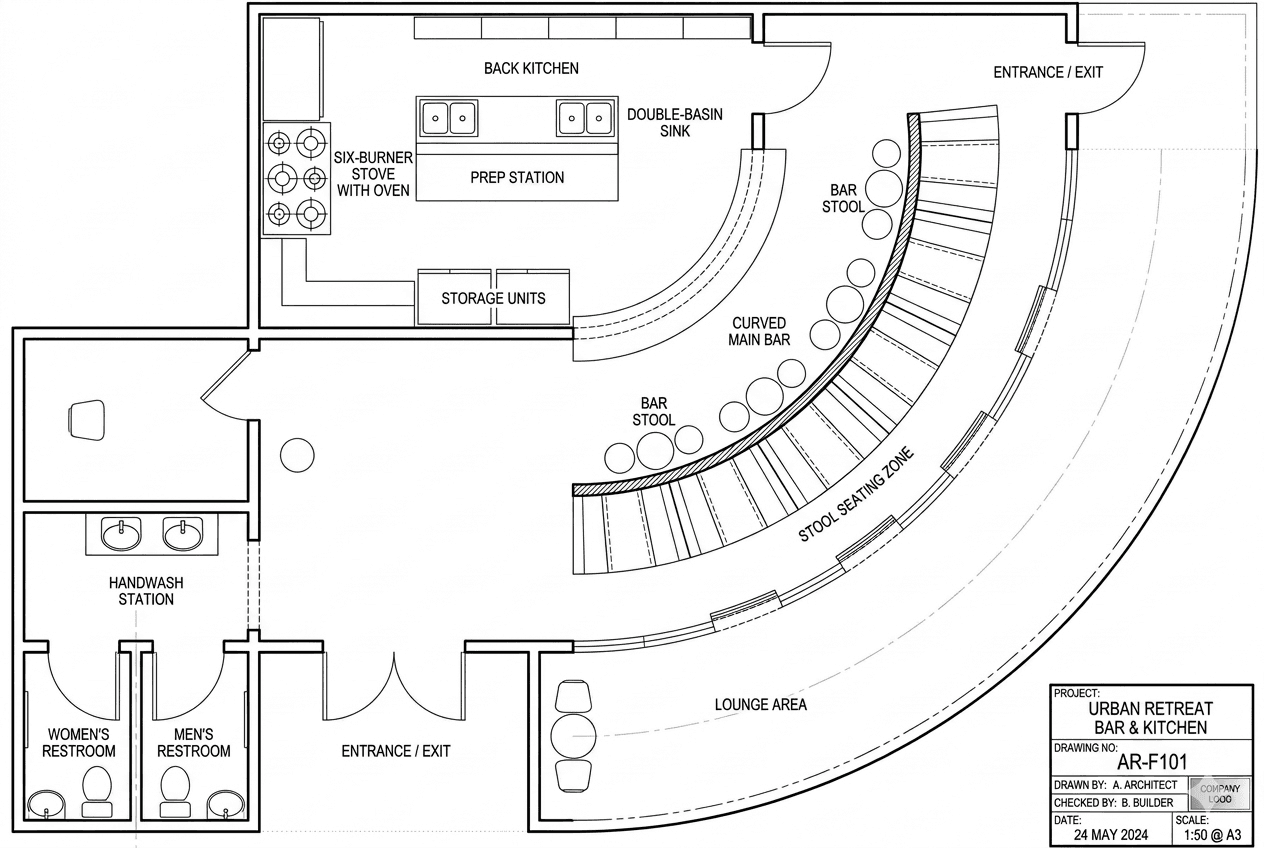
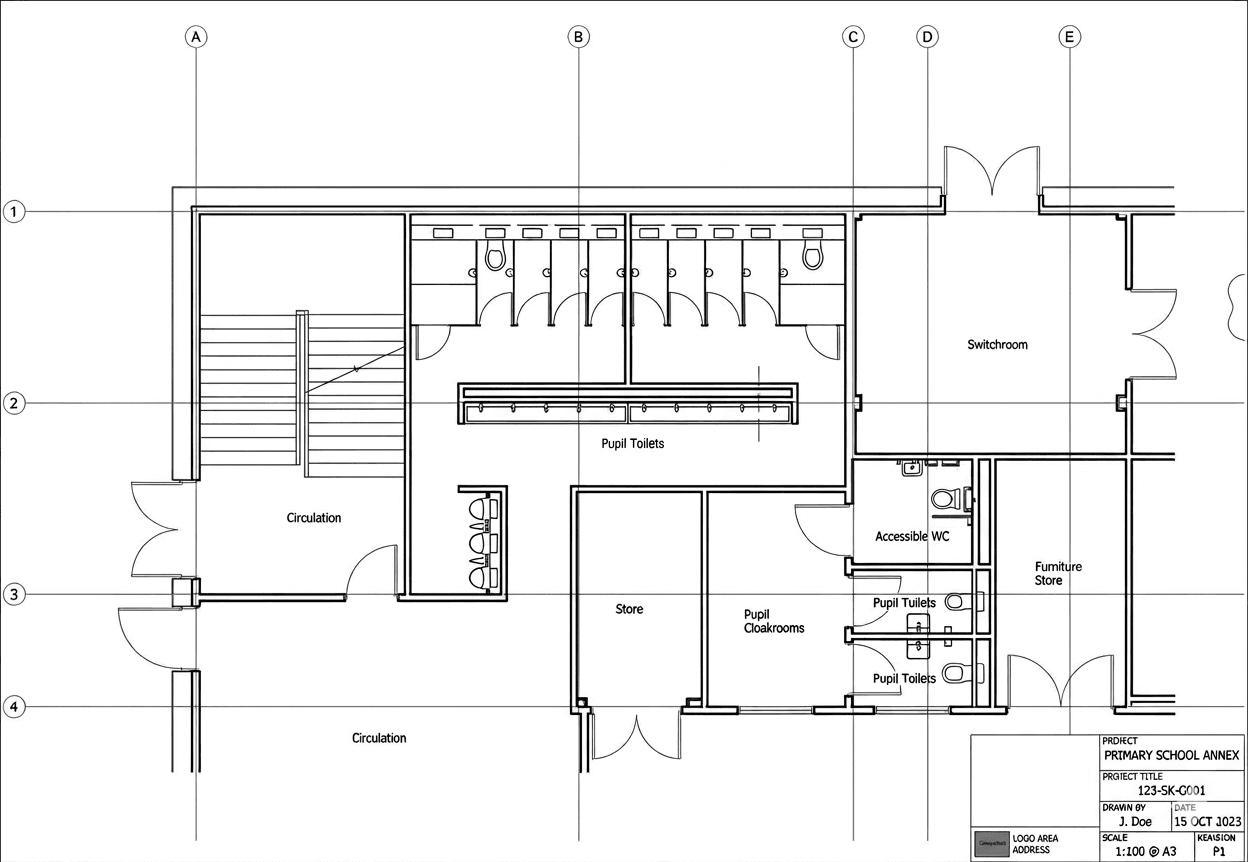
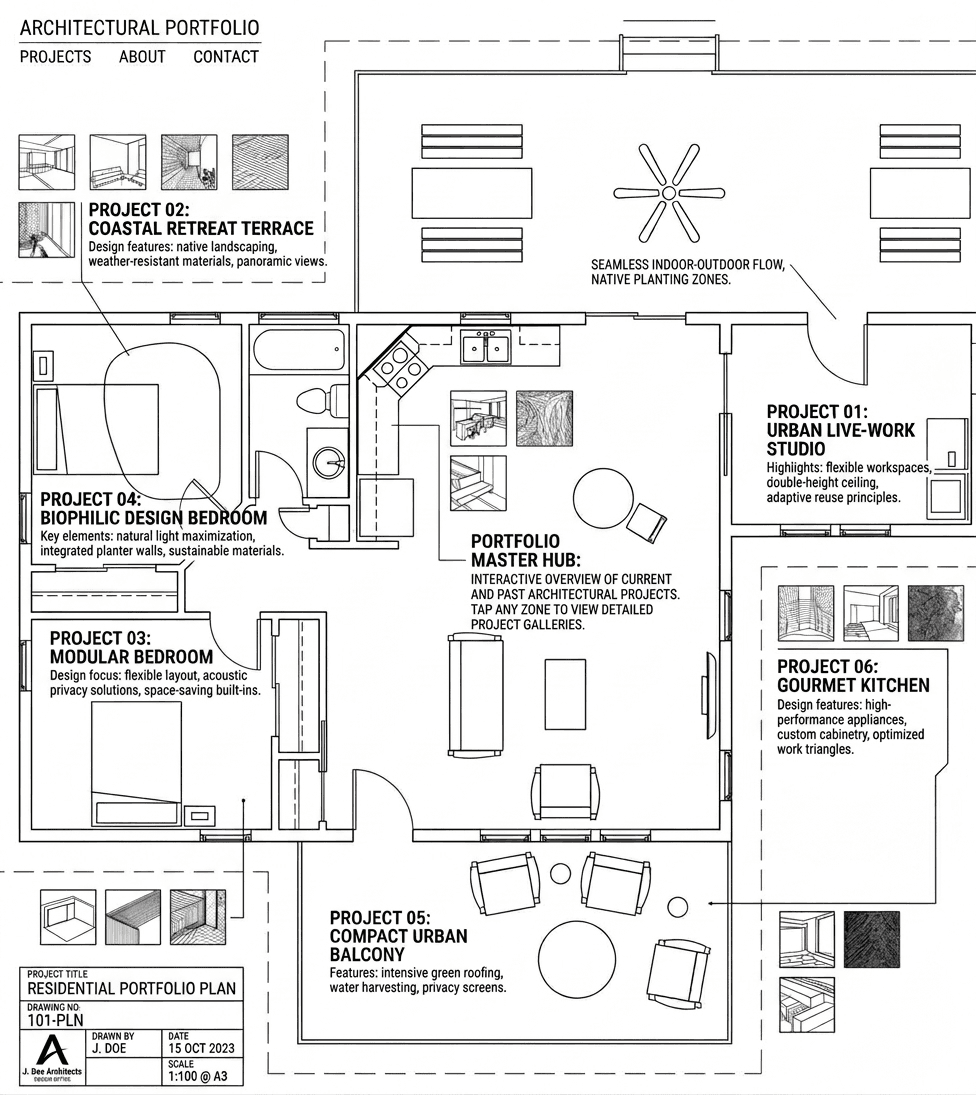
Send a rough sketch or a photo of your concept. Receive a clean, professional CAD drawing as PDF and DWG.
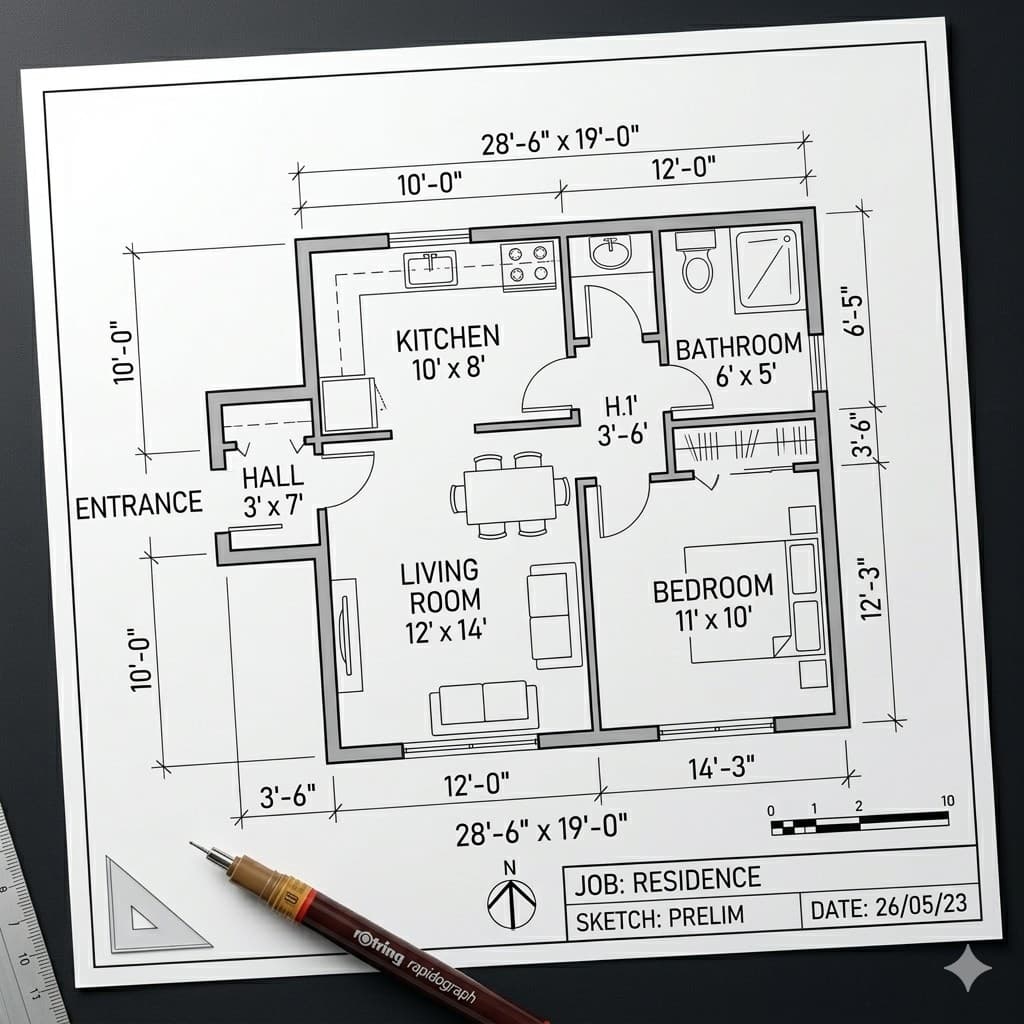
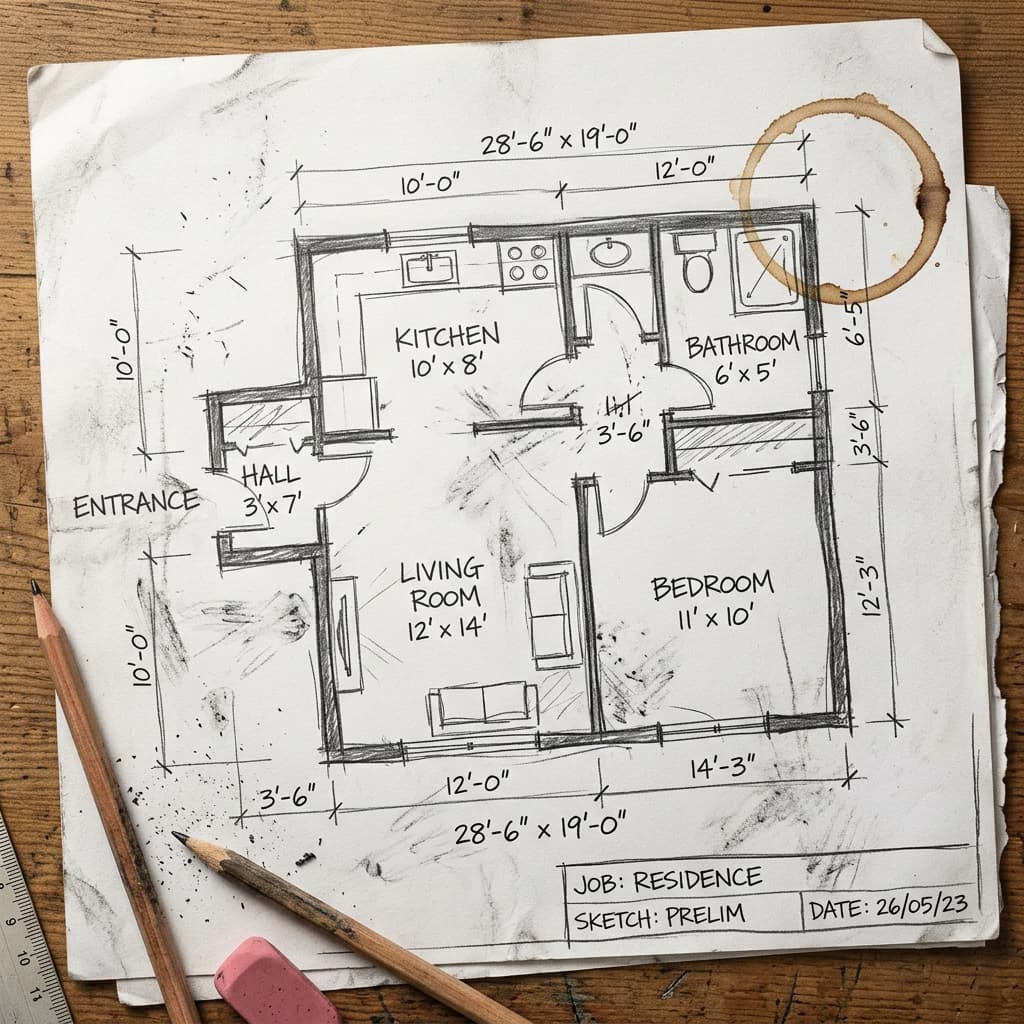
← Drag to compare · Sketch vs. Finished CAD Drawing →
Use this interactive tool to get an instant rough estimate for your architectural drafting needs. Final pricing may vary based on specific requirements.
Starting price for your selection
A practical, one-page guide for architects, developers, and designers — so your first message already contains everything needed to get started immediately.
Instant download after submit
Send us your project details and we'll provide a quote within 24 hours.
Share details and we'll get back to you within 24 hours.
Prefer to talk directly?